Features
Every detail considered, every space designed for how you live. Explore the materials, layouts, and amenities that make Linx home.
Designed To Stand Out

-
/01
Boutique Scale
A boutique 6-storey residential-only building, home to just 54 residences.
-
/02
Award-Winning Architecture
Contemporary and expressive design by award-winning firm, Omicron.
-
/03
Tiered Façade
A tiered building façade allows for larger balconies and more sunlight in your home.
-
/04
Elevated Materials
Functionally designed interior spaces with clean and elevated materials.
Considered Living Spaces

-
/01
Interiors by Portico
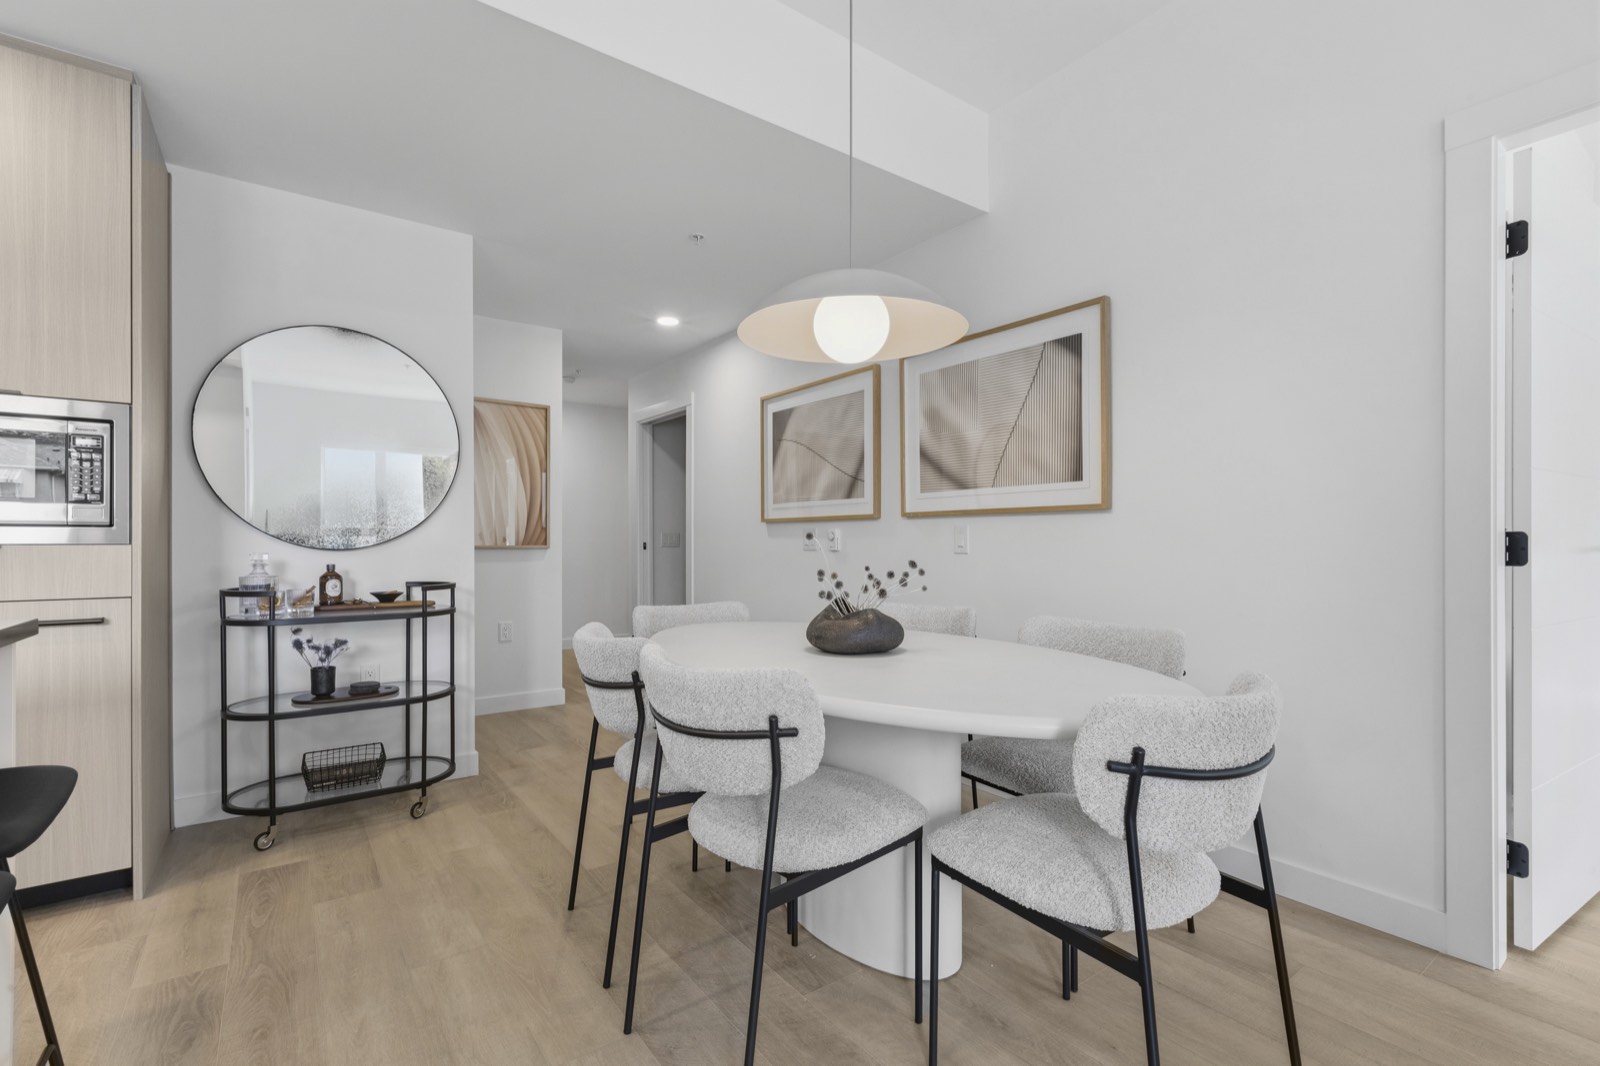
Clean, contemporary interiors by award-winning interior design firm, Portico.
-
/02
Two Colour Palettes
Customize your home with one of two colour palettes: Light and Dark.
-
/03
Light-Filled Homes
Floor-to-ceiling double-pane windows bring outside light and fresh air into your home.
-
/04
Outdoor Space for Every Home
Balconies, large patios, and private-access residential rooftop decks.
- Overheight ceilings add to the generous sense of space.
- Durable and contemporary engineered vinyl flooring throughout the home.
- Den spaces ideal for working from home (applicable to most homes).
- Recessed pot lighting throughout the home.
- Contemporary roller shades for natural light control.
- Solid-core home entry door, with matte black lever and privacy lock.
- Energy efficient front-loading Samsung washer and dryer.


Intelligently Designed Kitchens

Premium Italian designed appliance package
- 24" Fulgor Milano refrigerator / freezer with fully-integrated panel to match cabinetry.
- 24" Fulgor Milano dual flame 4-burner gas cooktop.
- 24" Fulgor Milano convection wall oven.
- 24" Blomberg dishwasher with integrated millwork to match cabinetry.
- Faber concealed hood fan with LED lighting.
- Panasonic microwave with built-in trim kit.
- 30" Fulgor Milano refrigerator / freezer with fully-integrated panel to match cabinetry.
- 30" Fulgor Milano dual flame 5-burner gas cooktop.
- 30" Fulgor Milano convection wall oven.
- 24" Blomberg dishwasher with integrated millwork to match cabinetry.
- Faber concealed hood fan with LED lighting.
- Panasonic microwave with built-in trim kit.
Shared Kitchen Features
- European-inspired cabinetry complete with soft-close drawers.
- Wood or charcoal accent feature frame and open shelf (varies by colour scheme).
- Recessed LED lighting below upper cabinetry.
- Beautiful and durable quartz countertop.
- Under-cabinet LED lighting for well-lit kitchen prep.
- Large undermount single bowl sink with Silgranit® finish by Blanco.
- Sleek dual spray, pull-down faucet for easy clean up.
- Matte black hardware throughout.
A Better Bathroom

- Minimalist wood veneered panel cabinetry with soft-close doors.
- Beautiful and durable quartz countertop.
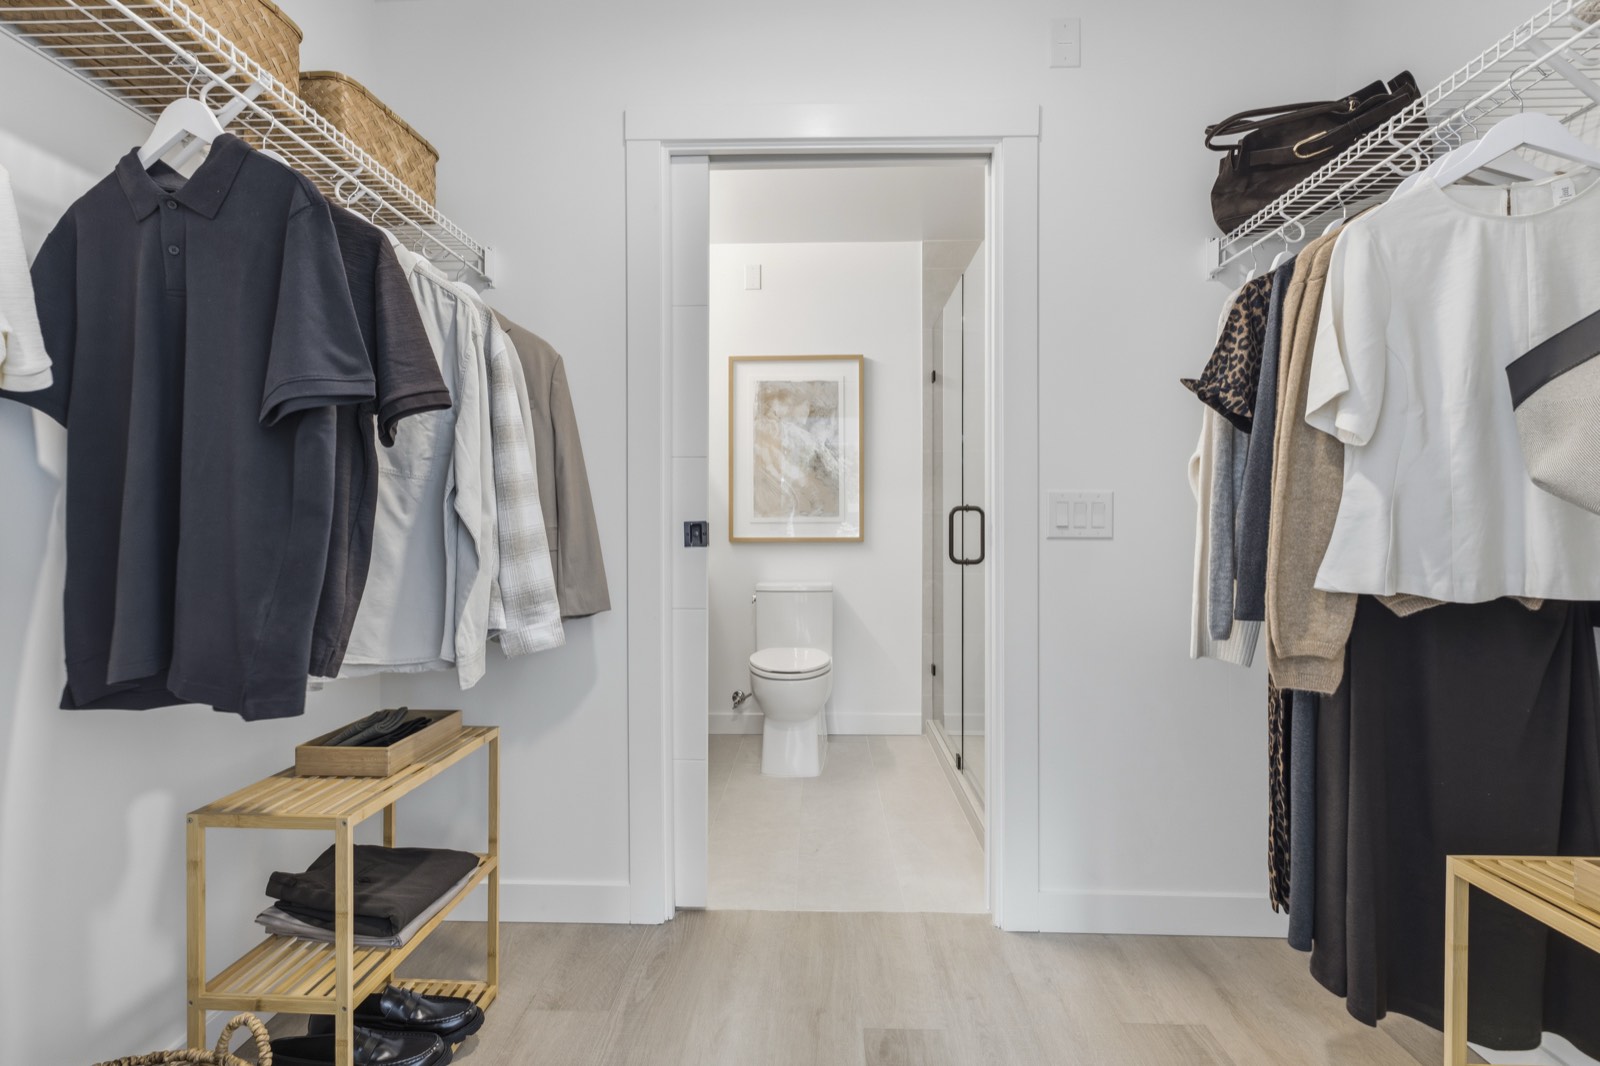
- Porcelain floor and wall tiles for easy cleaning.
- Matte black faucets and accessories throughout.
- Undermount rectangular sink for a sleek modern look in all bathrooms.
- Relaxing soaker-style bathtub in main bathrooms.
- Frameless glass shower with custom tiled enclosure in ensuites.
- Rain shower head and handheld wand in ensuites.
- Soft-close, dual-flush, eco-friendly toilet in all bathrooms.
- Integrated recessed lighting to ensure just the right ambiance.
- Custom mosaic tiled floor in walk-in shower.
Elevated Amenities
Welcoming Lobby
Sleek lobby design with secure mailboxes.
Co-working Lounge
A dedicated co-working lounge with kitchenette and washroom.
Landscaped Gardens
Private ground level landscaped green space with garden plots and children’s play area.
Rooftop Patio
Common landscaped rooftop patio with outdoor BBQ, dining area and lounge to enhance social interaction.
Exemplary Extras
- Intercom at lobby entrance with secure FOB access system.
- Dedicated elevator for residents with secure FOB access control.
- Gated underground parking with secure FOB access.
- Secured storage and bike lockers.
- Future electric car charging capabilities for all residential parking stalls (upgrade available).
- Hardwired smoke detectors in all homes and common areas.
- Fully sprinklered, fire-protected building with annunciator panel.
- Convenient recycling and garbage disposal room.
New Home Warranty
Comprehensive 2/5/10 Home Warranty
Coverage on materials and workmanship.
Coverage on the high-efficiency building envelope.
Coverage on structural materials and labour.
Green Building Initiatives
Linx is designed with many green building standards and numerous sustainability features, increasing the comfort and energy efficiency of every home.
A Connected Community Like No Other
- Situated just a few blocks off Commercial Drive in the authentic neighbourhood of Grandview-Woodlands.
- A 7-minute walk to Commercial-Broadway SkyTrain Station offering easy access to both the Expo and Millennium Line.
- A short stroll to Trout Lake & Community Centre.
- Central Valley Greenway is just a few steps from your front door.
- Surrounded by a creative community of craft breweries, eclectic cafes, restaurants and local boutiques.
- A couple doors down is Laura Secord Elementary with a playground and sports field.
- 10-minute drive to downtown Vancouver, 20 minutes by SkyTrain or bike.
- Enjoy direct access to Highway 1 within minutes.
Inside Linx
Swipe or scroll →




Find Your Home at Linx
1, 2 & 3 bedroom homes just off Commercial Drive. Move-in ready.
View Available Homes